






SketchUp 3D architectural design

Learn SketchUp 3D Design

Turn your ideas into stunning 3D architectural and interior designs with hands-on SketchUp training.

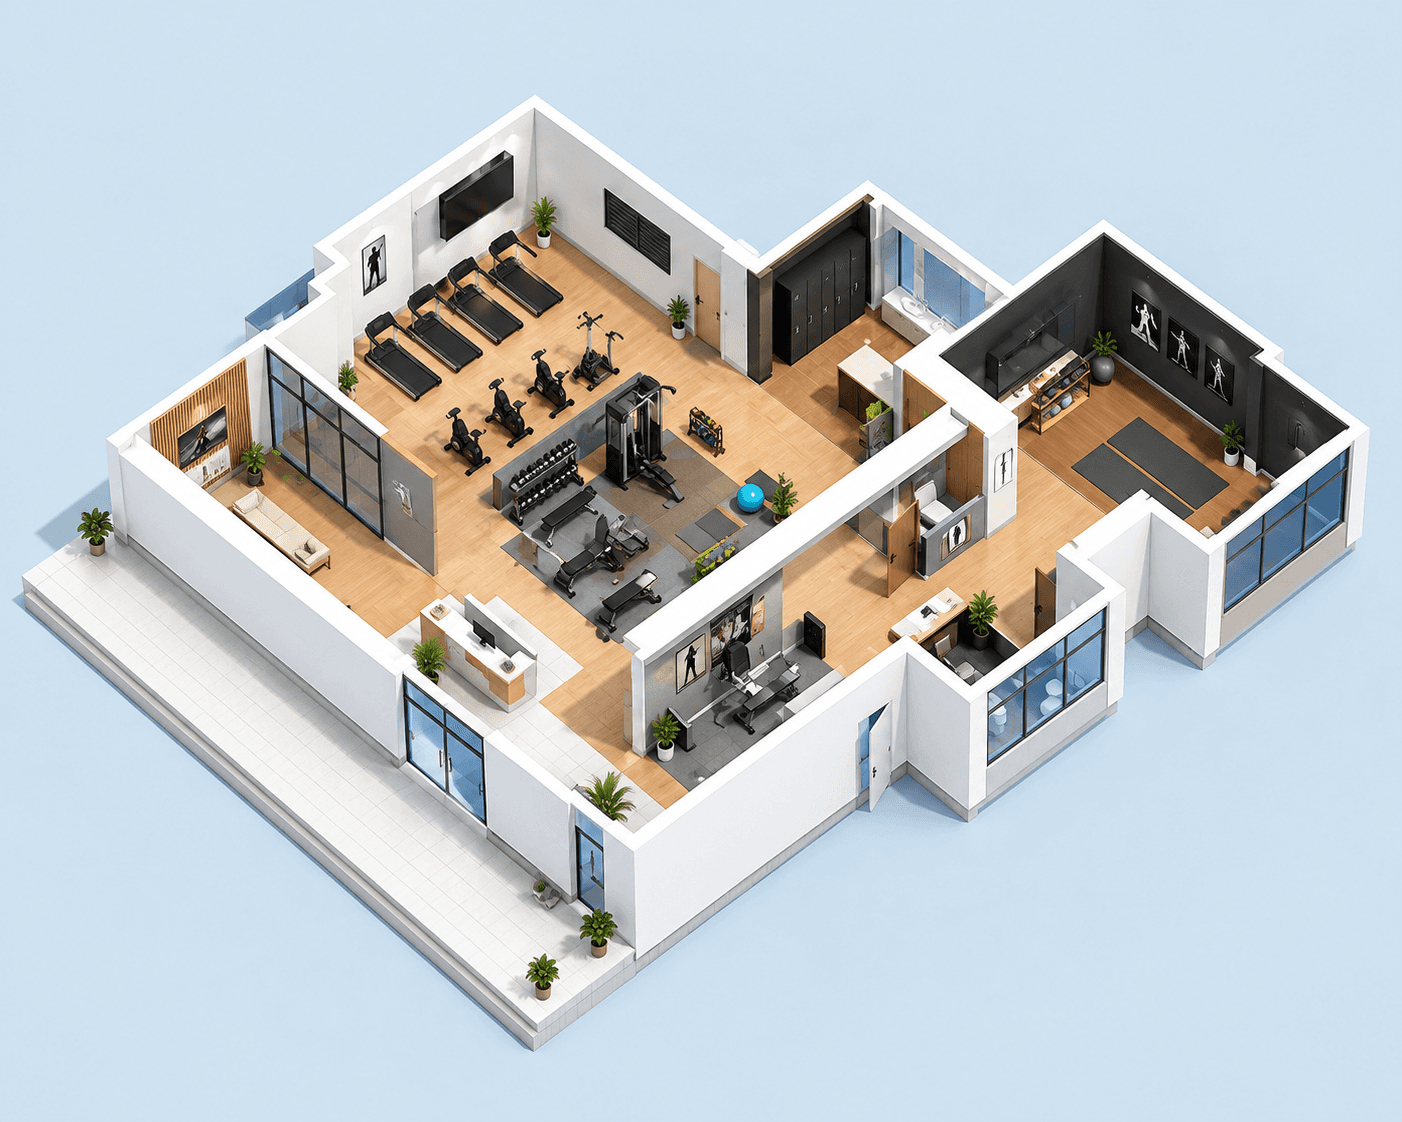
3D architectural model created using SketchUp
SKETCHUP

SketchUp Course

BUILD IDEAS INTO 3D DESIGNS

Learn how to translate your idea to an eye-catching 3D project through our SketchUp training classes. Designing amazing architectural plans, interiors, furniture and 3D presentations can be easily achieved through our classes. You will enhance your designing skills and learn how to create realistic architectural & interior design projects, working with real ones.

Specialized SketchUp Training:

  • ✓3D Design & Modeling – Develop detailed models from basic concepts.
  • ✓Architectural SketchUp – Create building layouts and design concepts.
  • ✓Interior Design Training – Model rooms, furniture, and creative spaces.
  • ✓Professional Visualization – Present designs clearly with effective 3D views.

Course Tools

Software You Will Learn

01

SketchUp

Career Growth

Path Ahead With Career Options

01

Interior Designer

02

Architectural Visualizer

03

3D Modeler

04

Furniture Designer

05

Freelance Designer

Curriculum

Course Content

  • Building detailed models from basic concepts
  • Building layouts and design concepts
  • Rooms, furniture and creative spaces

Course Details

Course Duration & Eligibility

Duration

50 Hours

Eligibility

You may join this course after completing your 10th class

Why Choose Us

Features & Facilities

Everything you need for a practical, flexible and career-focused learning experience.

📋

Backup Class

💳

Fees Installment

🎯

100% Job Assistance

💻

Live Project

⏰

Flexible Timing

👨‍🏫

Expert Trainer

📚

Free Library

💡

Practical Learning

Recruiters Companies

Livspace
HomeLane
Hettich
Atelier Interior
Heady
Asian Paints
Livspace
HomeLane
Hettich
Atelier Interior
Heady
Asian Paints
About The Course

Find a Top SketchUp Centre in Delhi

The SketchUp course at ACEMINDS helps students and professionals acquire practical 3D modeling skills for architecture, interior design, and visualization. SketchUp is a user-friendly 3D design application widely used by architects, interior designers, engineers, and 3D visualization artists to create, edit, and present professional 3D models.

The training covers basic and advanced SketchUp tools, 2D and 3D modeling, architectural and interior modeling, materials and colors, furniture and interior design, layers, groups, components, CAD file import and export, 3D views, presentations, and architectural visualization. Students gain hands-on experience through practical projects and expert guidance.

The SketchUp course is suitable for students and professionals interested in architecture, interior design, 3D modeling, and visualization. Career opportunities after training include Architect, Interior Designer, 3D Designer, 3D Visualizer, Architectural Visualizer, Interior Visualization Artist, and 3D Modelling Artist.

FAQ

Frequently Asked Questions

The SketchUp course at AceMinds enables learners to gain practical knowledge in 3D modeling and design. With SketchUp, learners can create spaces, buildings, interiors, and architectural constructions.

The SketchUp Course at AceMinds is suitable for learners, architecture students, interior designers, and architects. This course provides the right foundation to develop skills and advance one's career in architectural design and construction.

AceMinds SketchUp training covers 3D modeling and design, creating architectural spaces, and applying materials, components, and presentation techniques. Learners acquire the necessary skills to transform their design concepts into impressive 3D model presentations.

AceMinds SketchUp training offers learners the required expertise for working in 3D modeling and architectural design. The course develops presentation skills and builds abilities that can support a career in architecture and building construction.