





Revit Architecture BIM building design

Master Revit Architecture & BIM

Learn to design and document architectural BIM models using Autodesk Revit Architecture.

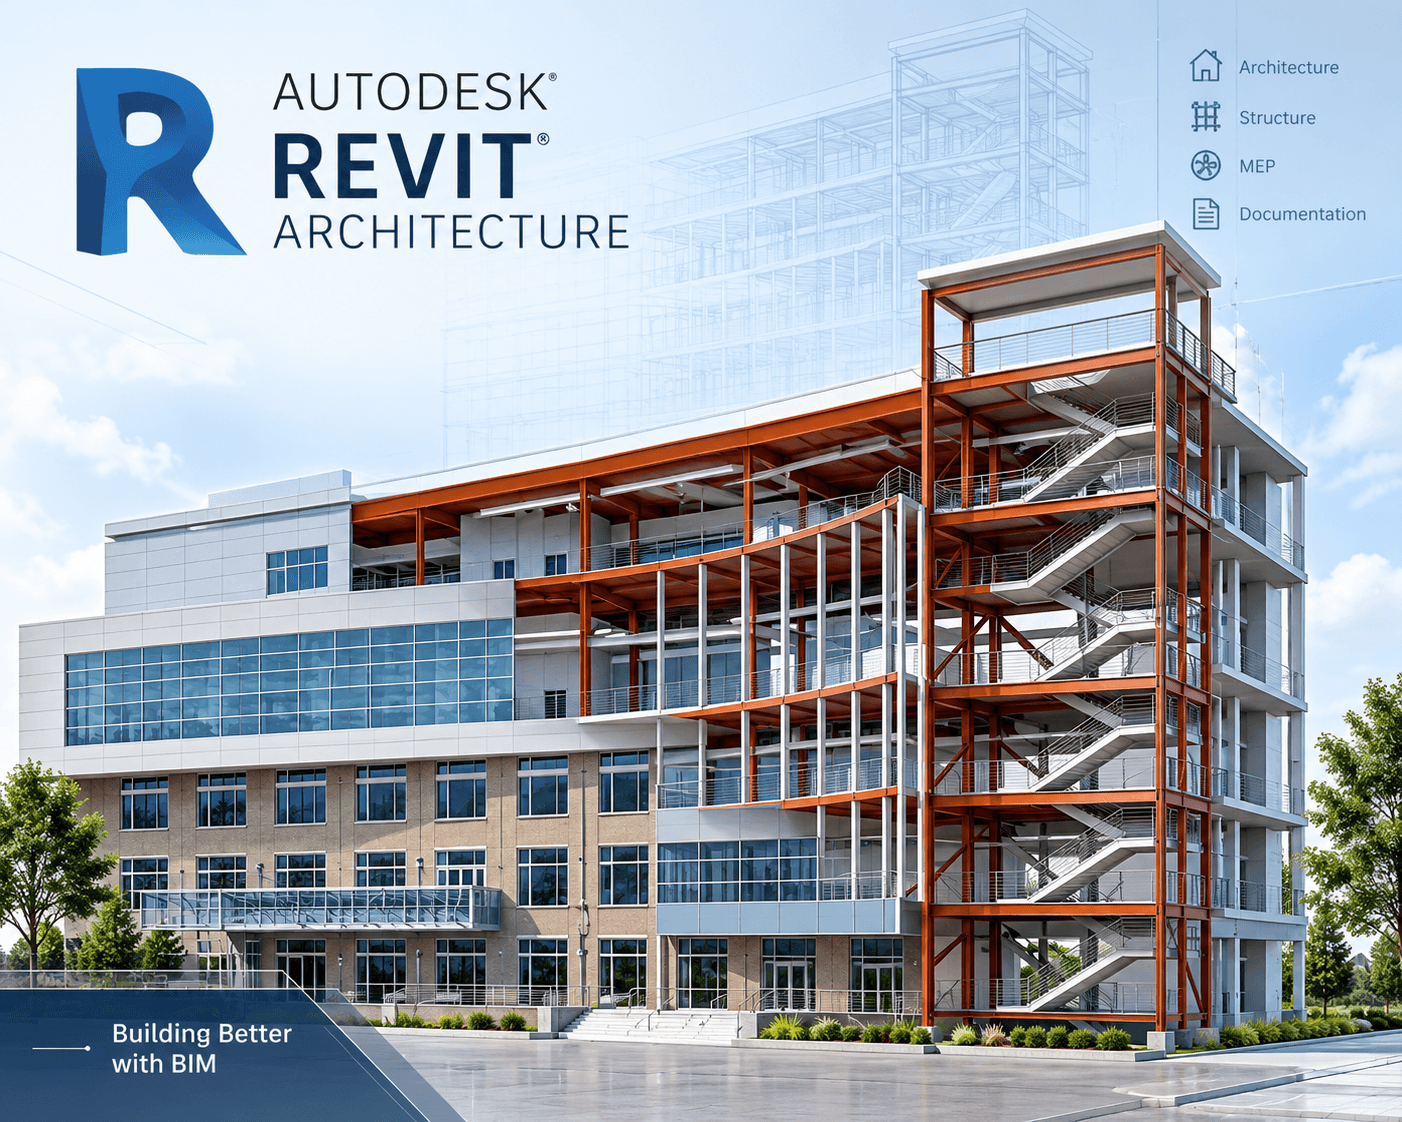
Architectural BIM model created using Revit Architecture
REVIT ARCHITECTURE

Revit Architecture Course

MASTER ARCHITECTURAL DESIGN & BIM

Our Revit Architecture Course will teach students how to design and document building information models (BIM) using the Revit Building Information Modeling software. Students will learn how to design and document BIM ranging from simple to complex projects while developing skills in architectural design and construction documentation.

Specialized Revit Architecture Training:

  • ✓3D Architectural Modeling – Create detailed building models.
  • ✓Floor Plans & Elevations – Develop accurate architectural drawings.
  • ✓BIM Design Training – Manage building information efficiently.
  • ✓Practical Revit Projects – Apply your skills to real-world designs.

Course Tools

Software You Will Learn

01

Revit Architecture

Career Growth

Path Ahead With Career Options

01

BIM Architect

02

Architectural Draughtsman

03

BIM Coordinator

04

3D Architectural Modeler

05

Construction Documentation Specialist

Curriculum

Course Content

  • Detailed building models
  • Floor plans and elevations
  • Managing building information efficiently
  • Applying skills to real-world designs

Course Details

Course Duration & Eligibility

Duration

80 Hours

Eligibility

You may join this course after completing a diploma/degree in architecture

Why Choose Us

Features & Facilities

Everything you need for a practical, flexible and career-focused learning experience.

📋

Backup Class

💳

Fees Installment

🎯

100% Job Assistance

💻

Live Project

⏰

Flexible Timing

👨‍🏫

Expert Trainer

📚

Free Library

💡

Practical Learning

Recruiters Companies

Livspace
HomeLane
Hettich
Atelier Interior
Heady
Asian Paints
Livspace
HomeLane
Hettich
Atelier Interior
Heady
Asian Paints
About The Course

Find a Top Revit Architecture Centre in Delhi

Revit Architecture is a Building Information Modeling (BIM) software that enables architects, civil engineers, and interior designers to design and document their work accurately. This course at Ace Minds teaches the software skills required to execute the key steps involved in architectural design and construction.

Students learn to model architecture in 3D and produce floor plans, elevations, sections, details, sheets, annotations, and construction documents. The course also covers walls, windows, doors, roofs, floor finishes, schedules, project organization, levels, grids, components, views, and BIM-based architectural design processes through practical training.

The course is suitable for students, civil engineers, interior designers, CAD operators, architectural designers, and draftsmen. After completing the training, learners can explore career opportunities as Revit Architecture Designers, BIM Modelers, Architectural Draughtsmen, BIM Consultants, Architectural Designers, and Design Engineers.

FAQ

Frequently Asked Questions

The Revit Architecture course at AceMinds is an opportunity for students to learn how to create real-world architectural designs. Individuals learn how to create building models, floor plans, elevations, sections, and detailed architectural drawings using Revit software.

The Revit Architecture Course at AceMinds is valuable for architecture students, architects, interior designers, engineers, and beginners. This training is ideal for individuals seeking to build skills and proficiency in Revit and architectural design.

AceMinds Revit Architecture training enables students to learn 3D building modeling, building components, documentation, views, project workflows, and much more. The program includes practical Revit exercises that help students understand the application of the software in real-world scenarios and gain an overview of concepts used in building design and construction.

AceMinds provides comprehensive and practical Revit Architecture training that enhances students' BIM and architectural design proficiency. This course is ideal for students and professionals seeking to expand their skills and knowledge in architectural design and construction.