




Master BIM & Revit Design
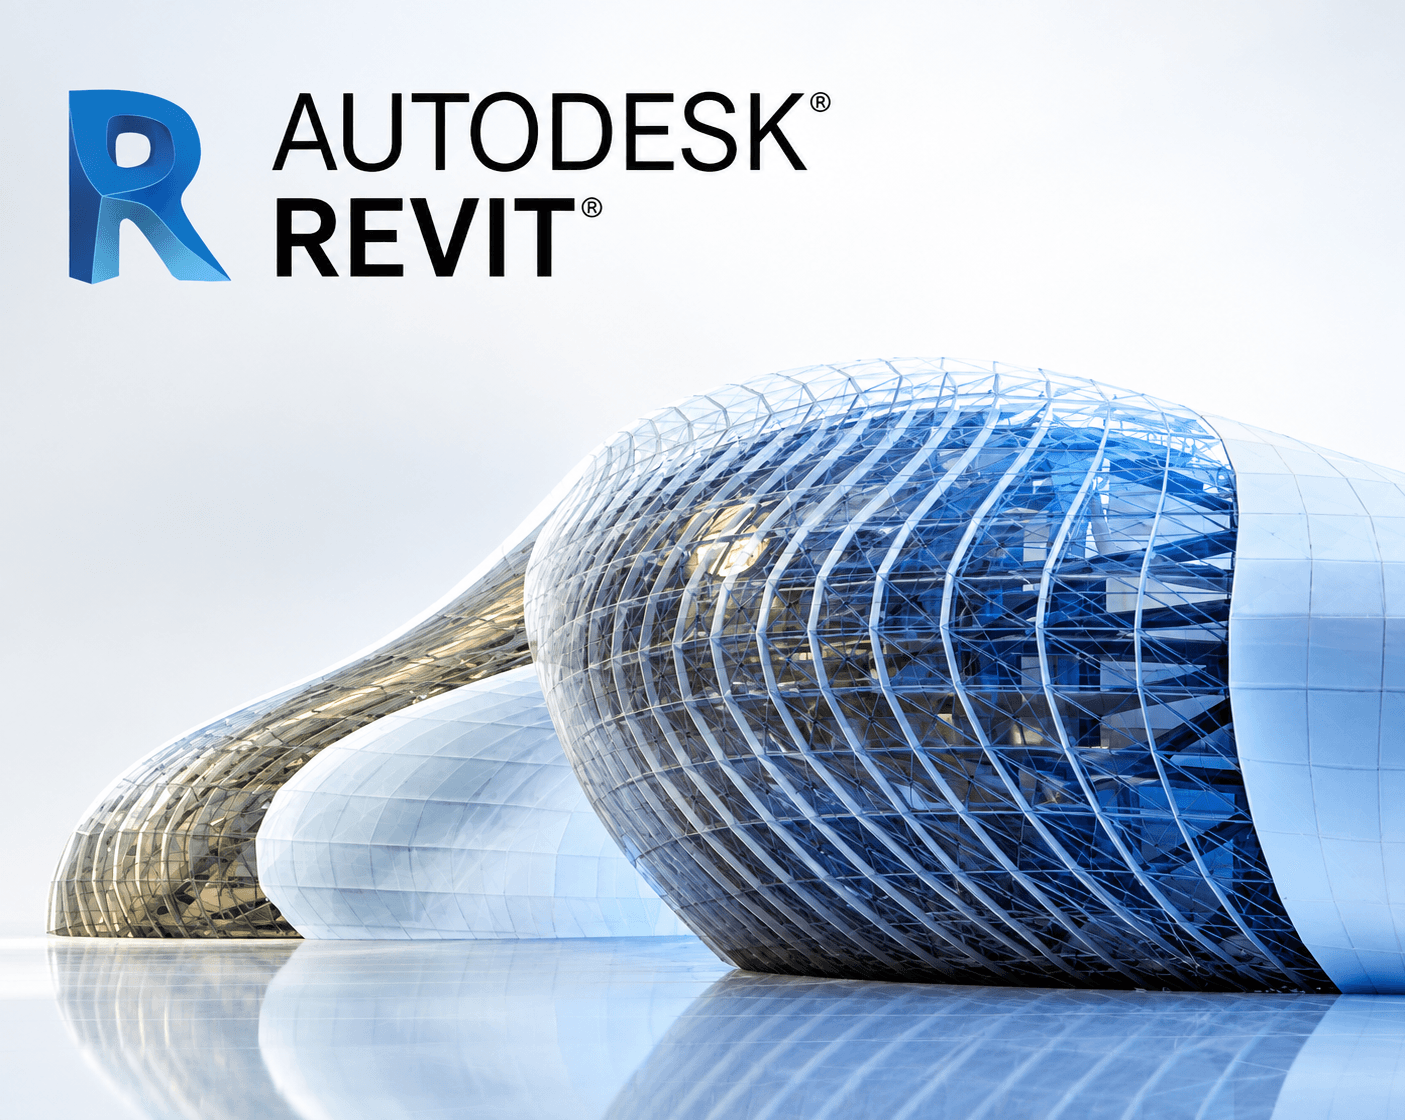
Learn Autodesk Revit for Architecture, Structure & MEP and build job-ready BIM modeling skills.

Learn Autodesk Revit for Architecture, Structure & MEP and build job-ready BIM modeling skills.


MASTER BIM & 3D BUILDING DESIGN
The perfect course for those looking to understand BIM and 3D building design and construction for the architectural, structural engineering and building industries. In this course you will cover the process of design, the development of construction drawings and final delivery of a BIM model using the Autodesk Revit software.
Learn software and techniques used by professionals in real-world architecture, interior design, and engineering projects.
Learn from experienced trainers with practical industry knowledge and guidance throughout your course.
Work on real-world projects to strengthen your technical skills and build confidence in professional workflows.
Develop job-ready skills in AutoCAD, Revit, STAAD Pro, 3DS Max, V-Ray, CATIA, and other essential design tools.
Get personalized guidance, practical assistance, and support to help you learn effectively and progress confidently.
Get practical, industry-focused training from experienced professionals and develop the skills you need to succeed.


Hear from our students who have developed practical skills.
Excellent practical training. The instructors explained AutoCAD concepts clearly and helped me improve my design skills with real projects.
Great learning experience with hands-on projects. I gained confidence in SketchUp and 3D visualization and learned how professional projects are created.
The training was practical and career-focused. Revit and STAAD Pro sessions helped me understand professional workflows much better.
Very supportive trainers and a professional learning environment. The practical assignments made learning much easier and more interesting.
I learned 3DS Max and V-Ray from the fundamentals to professional rendering. The project-based approach was extremely helpful.
Excellent guidance throughout the course. I especially enjoyed the practical interior design and visualization projects.
Excellent practical training. The instructors explained AutoCAD concepts clearly and helped me improve my design skills with real projects.
Great learning experience with hands-on projects. I gained confidence in SketchUp and 3D visualization and learned how professional projects are created.
The training was practical and career-focused. Revit and STAAD Pro sessions helped me understand professional workflows much better.
Very supportive trainers and a professional learning environment. The practical assignments made learning much easier and more interesting.
I learned 3DS Max and V-Ray from the fundamentals to professional rendering. The project-based approach was extremely helpful.
Excellent guidance throughout the course. I especially enjoyed the practical interior design and visualization projects.
Learn & Grow

Create precise 2D and 3D technical drawings.

Create fast and detailed 3D models in AceMinds.

Design BIM-based building systems in AceMinds.

Create realistic 3D models and renders.
FAQ
Ace Minds offer professional training in AutoCAD, Revit, SketchUp, STAAD Pro, 3DS Max & V-Ray, and CATIA, with a focus on practical, industry-relevant skills.
Yes. Our courses are designed for both beginners and working professionals, starting from the fundamentals and progressing to practical project-based learning.
Yes. Our training includes hands-on exercises and real-world projects to help you develop confidence and job-ready technical skills.
You can contact Ace Minds through the Get in Touch section or contact us directly for course details, fees, schedules, and enrollment assistance.