
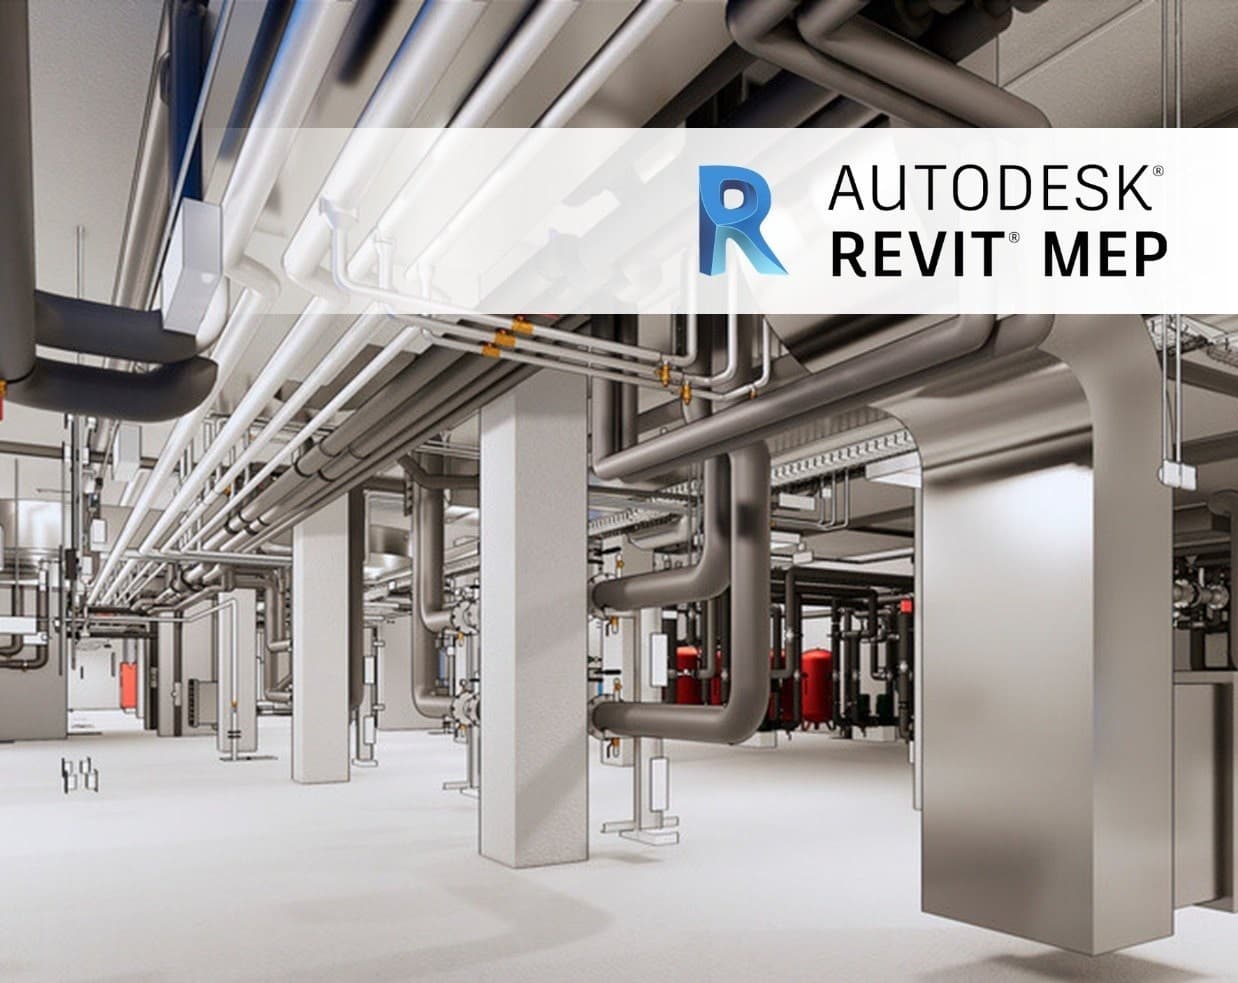




ACEMINDS offers a practical Revit MEP course for students and professionals who want to gain in-depth knowledge of creating and designing Mechanical, Electrical, and Plumbing projects using Autodesk Revit BIM software. The course helps learners understand building design systems and develop detailed MEP drawings through practical training.
The training covers Revit MEP and BIM fundamentals, levels, grids, views, project organization, building components, HVAC systems, ductwork, plumbing design, electrical systems, equipment, fixtures, electrical connections, MEP coordination, clash avoidance, sections, elevations, schedules, annotations, construction documents, quantities, and BIM-based MEP project workflows.
The Revit MEP course is suitable for students, practicing engineers, architects, and professionals interested in building services design and construction. By developing practical MEP modeling and documentation skills, learners can advance their careers in MEP design, HVAC, electrical design, plumbing design, BIM modeling, MEP coordination, building services, and construction documentation.